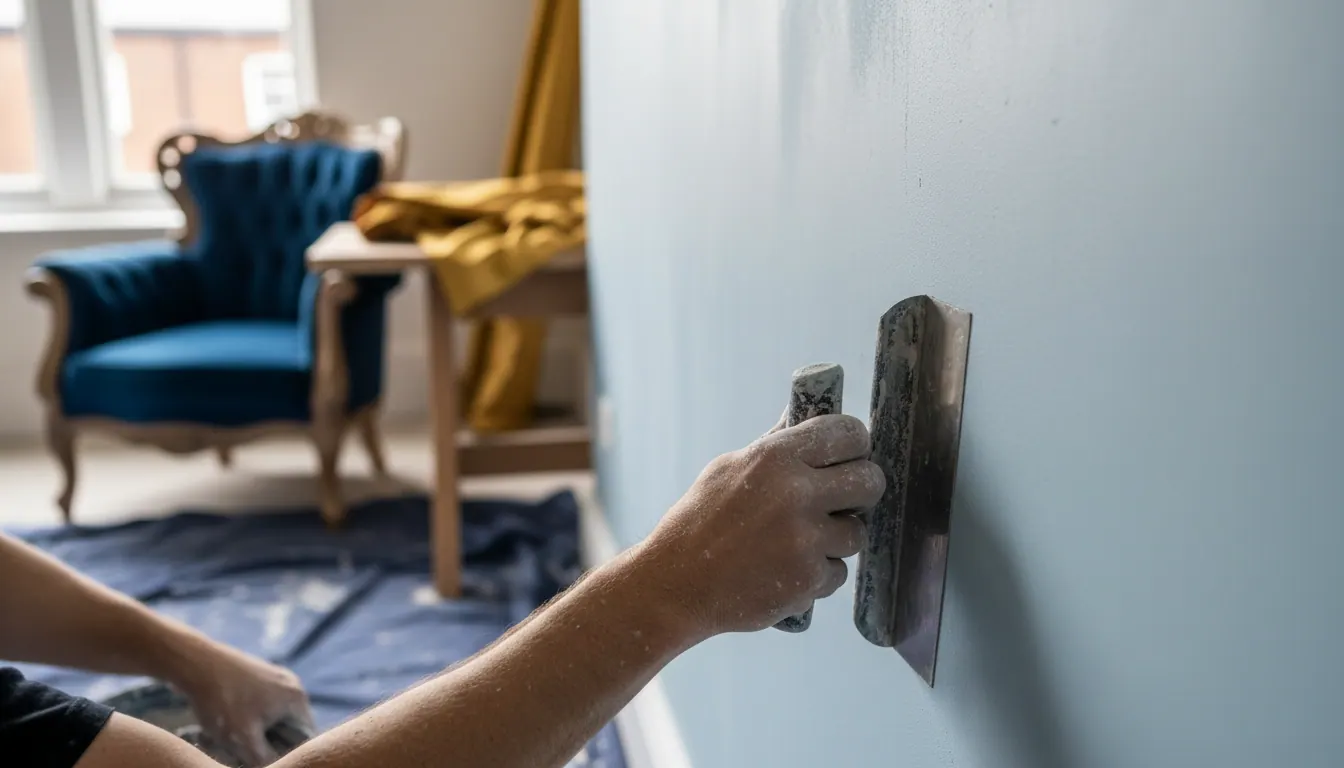
Kitchen Fitting Across Sheffield: How to Plan Your Electrics and Plumbing First (So Trades Don't Clash)
Planning a kitchen in Sheffield or South Yorkshire? We explain what first fix involves, why it matters and how we keep your project on track from day one.


First Fix Is the Part Nobody Talks About. It's Also the Part That Matters Most.
Most homeowners planning a new kitchen focus on the exciting stuff: the doors, the worktop, the appliances. That is completely understandable. But the work that happens before any of that goes in, the first fix stage, is what decides whether your finished kitchen looks and works exactly as it should, or whether problems start appearing six months down the line.
We are Paul and Malcolm, and between us we have over 60 years of experience in the building industry. We fit kitchens across Sheffield, Barnsley and South Yorkshire, from Rotherham and Wombwell to Hoyland, Penistone and Dodworth. This article is our honest explanation of what first fix means in a kitchen context, why it has to be done in the right order, and what to look for when you are choosing someone to carry it out.
What "First Fix" Actually Means in a Kitchen
The term comes from the building trade. First fix covers everything that gets hidden inside walls, floors and ceilings before the plastering and finishing work goes on top. In a kitchen, that means:
- Electrical first fix: Running new cable routes for sockets, cooker circuits, extractor fan spurs, under-cabinet lighting and any island power. This is done before walls are plastered or boarded.
- Plumbing first fix: Positioning supply pipes and waste runs for the sink, dishwasher and any fridge with a water feed. Getting the waste fall right at this stage matters, because you cannot easily correct it once the units are in.
- Structural work: Moving a wall, creating a through-room, or opening up to a utility space. All of this happens before first fix services are run.
- Subfloor and floor prep: If the floor is uneven, it needs addressing now. Units sit on a level floor. If they do not, doors and drawers will never hang right.
None of this is visible in the finished kitchen. That is exactly why it needs to be done properly. Cutting corners at first fix creates problems that are expensive and disruptive to fix later.
The Order Things Happen In: A Sheffield Kitchen From Strip-Out to Snagging
We strip out the old kitchen first, right back to bare walls and floor. That gives us a clear picture of what we are working with: the condition of the plaster, the position of existing services, any damp or movement that needs dealing with before we go further.
Then:
- Structural alterations (if any) are completed first
- First fix electrics are run by the electrician
- First fix plumbing is completed
- Plastering follows once services are in position
- Floor prep and any screed or boarding is done before units go in
- Unit installation begins once plaster is dry and floor is level
- Second fix electrics and plumbing (connecting up, fitting sockets and switches)
- Worktops, splashbacks and tiling
- Appliances, plinths, cornices and finishing
- Snagging before we hand the kitchen back
If you want to understand why the trades-waiting-on-trades problem happens and how to avoid it, our article on kitchen fitting in Barnsley and managing the trades sequence goes into the detail.
Why Independent Kitchen Fitters in Sheffield Do This Differently to the Big Retailers
B&Q, Wickes and the other large retailers sell kitchens and offer an installation service alongside them. Their fitting teams are subcontracted, and the scheduling is managed centrally. That model works for some people, but it has limitations.
The fitter arrives when the retailer's schedule says they arrive, not necessarily when your first fix is complete and the room is genuinely ready. If the plaster is not dry, if the floor is not level, if the electrician has not finished, the fitter may still attempt to press on, or worse, leave and charge a return visit fee.
We work differently. Because we handle the whole job, or work closely with a trusted electrician and plumber we use regularly, we control the sequence. We do not move to the next stage until the current one is right. That is not us being slow. That is us making sure the finished kitchen is actually finished properly.
What Good First Fix Looks Like in Practice
Here are a few specifics that separate a well-planned first fix from one that causes problems later.
Socket positions: Units have fixed depths and heights. Sockets behind base units need to be at the right height to be accessible without removing the unit. Sockets above worktop level need to be positioned so they clear the splashback tile line. These positions have to be agreed before cables are chased in.
Waste falls: A kitchen sink waste needs a consistent fall to the stack or gulley. Too shallow and it will block. Too steep and it can siphon the trap. The run has to be planned before anything covers it up.
Cooker circuits: A range cooker or double oven needs its own dedicated circuit, usually 6mm cable on a 32A or 45A circuit depending on the appliance. This is run at first fix. Finding out it was not done correctly when the kitchen is half-installed is an expensive problem.
Floor level: We check the floor with a level across multiple directions. A kitchen floor that drops 10mm from one end to the other means the units will need packing. It is far better to address this before installation than to try to hide it with plinths.
What Our Customers Say
Allan, who had a new kitchen fitted by us, put it simply:
Love my new kitchen! The guys were very professional and did a fantastic job. Well worth the money. Would highly recommend these guys.
That kind of result does not happen by accident. It comes from getting every stage right, including the stages the customer never sees.
The Tiling and Finishing That Completes It
Once units and worktops are in, the splashback tiling is one of the most visible finishing elements in any kitchen. We tile as part of the same job, so there is no handover gap between the kitchen fitter and a separate tiler. We use large-format porcelain, patterned feature tiles, or full-height tiling depending on what the customer wants.
Mitred corners, recessed niches, matching grout colours: these are the details that lift a kitchen from functional to something the homeowner is genuinely proud of. For more on what large-format tiling involves and why it is worth considering, take a look at our piece on large-format tiling in Sheffield bathrooms. The principles are the same whether it is a bathroom or a kitchen splashback.
We Cover Sheffield, Barnsley and Across South Yorkshire
We fit kitchens across the whole region: Sheffield city and its suburbs, Barnsley and the surrounding towns, Rotherham, Wombwell, Hoyland, Penistone, Dodworth, Darfield and the villages in between. We offer free quotes and free advice, no obligation. If you are at the early planning stage and just want to talk through what is involved, that is absolutely fine.
Frequently Asked Questions
How much do kitchen fitters charge to fit a kitchen in Sheffield or South Yorkshire?
Fitting costs vary depending on the size of the kitchen, the number of units, whether structural work is needed and how much of the first fix is already in place. A straightforward swap-out of an existing kitchen in a similar layout will cost less than a full reconfiguration with new electrics and plumbing runs. We give free, detailed quotes so you know exactly what is included before any work starts. Call us and we will come out and take a proper look.
Is it worth using an independent kitchen fitter rather than a retailer's installation service?
For many homeowners in South Yorkshire, yes. An independent fitter who manages the whole job, from strip-out through first fix to snagging, gives you a single point of contact and a much clearer sequence. You are not relying on a central scheduling system to coordinate trades that do not know each other. We have been doing this for a long time and we know how to keep a kitchen project moving without cutting corners.
Do I need to supply my own kitchen units, or can you help with that?
We work with kitchens supplied by the homeowner, whether that is from a retailer, a designer or a trade supplier. We can also advise on what to look for when you are choosing units, particularly around carcass quality and how units are assembled, which affects how they last. Just get in touch and we can talk through your options.
How long does a kitchen fit take from start to finish?
A typical kitchen in a Sheffield or Barnsley home takes around one to two weeks once work begins, depending on the scope. A larger kitchen with structural changes, full replastering and bespoke tiling will take longer. We will give you a realistic timeline at the quote stage, and we stick to it. We do not disappear between stages.
Ready to Get Started?
If you are planning a kitchen in Sheffield, Barnsley, Rotherham or anywhere across South Yorkshire and you want it done properly from first fix to final snag, call us on 07817 465504. We offer free quotes and honest advice, and we are happy to talk through your project at whatever stage you are at.