Bathroom Flooring Falls in Darfield and Dodworth: Why Your Wet Room Floor Must Slope (and What Happens If It Doesn't)
We explain wet room floor falls, drainage and screed in South Yorkshire homes. Get it wrong and water pools. Get it right and it lasts for decades.

The floor is the hardest part of any wet room to get right
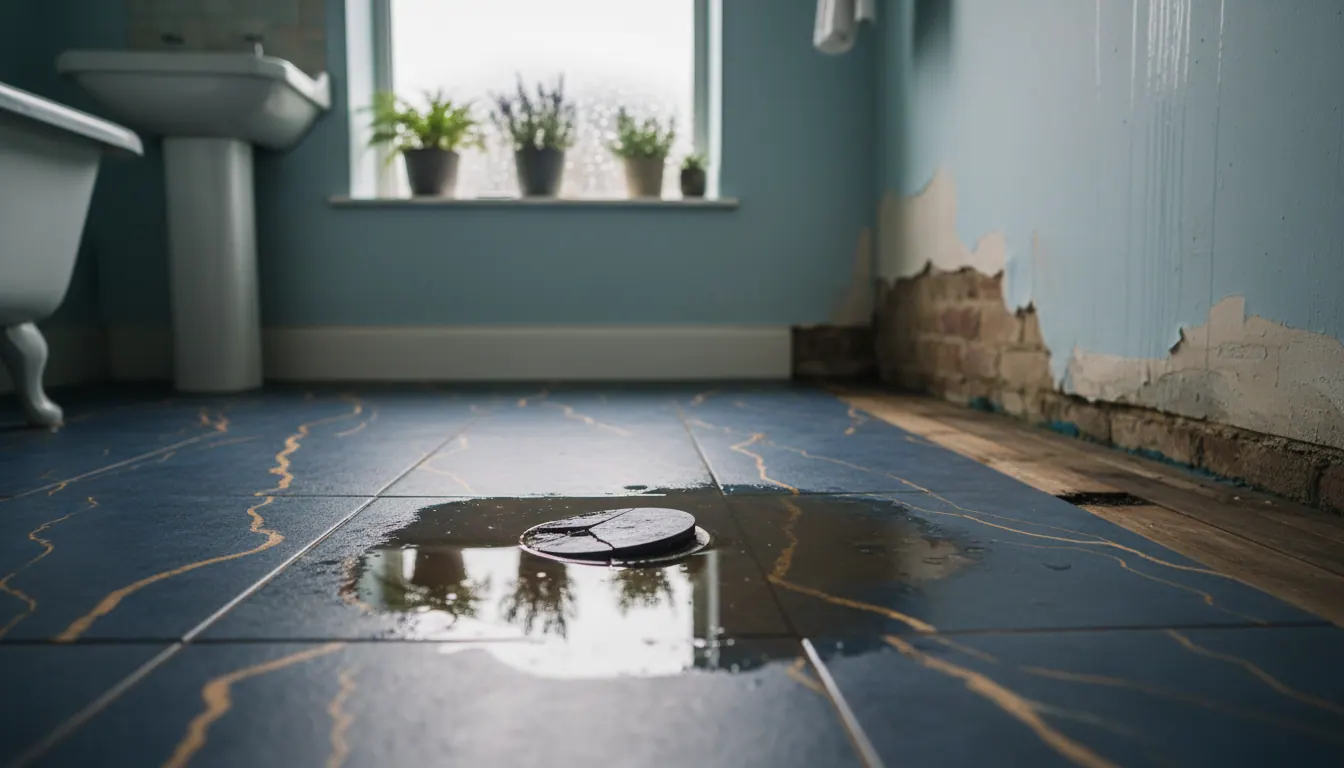
Most people planning a wet room spend a lot of time choosing tiles and a shower head. The floor barely gets a mention until something goes wrong. Water pooling in the corner, a drain that barely clears, a screed that cracks after six months. All of it comes back to the same thing: the falls were not done properly.
We fit wet rooms across Barnsley, Sheffield and South Yorkshire, including Rotherham, Wombwell, Hoyland, Penistone and Dodworth. The floor prep is always where we spend the most care, because it is the one thing you genuinely cannot fix without ripping the whole room out again.
What "falls" actually means and why it matters
A fall is a deliberate, controlled slope built into the floor so water flows towards the drain rather than sitting flat. Without it, water spreads across the surface, sits under foot, and eventually finds its way somewhere it should not be, usually under the screed or into the subfloor.
The fall needs to be consistent across the whole wet area. Not steep, not flat. A good working fall is gentle enough that you barely notice it standing there, but positive enough that water moves. Too shallow and it puddles. Too steep and it feels uncomfortable underfoot and can cause tiles to crack at the edges under load.
Getting that gradient right across an irregular or awkward floor is a skill. It is not something you achieve by guessing.
Wet room floor screed: the foundation of everything
Before any tanking or tiling happens, the floor needs to be at the right level and properly prepared. In most South Yorkshire homes we work in, that means either a sand-and-cement screed or a purpose-made wet room former, depending on the floor construction and how much build-up height we have to play with.
With a sand-and-cement screed, we form the falls by hand, working from the perimeter down towards the drain position. This takes time. A screed that is rushed or mixed too wet will shrink and crack. One that is not allowed to cure properly before tanking goes on top will move and compromise the waterproofing.
Pre-formed wet room trays and formers (from manufacturers like Impey and McAlpine) are another option, particularly where the floor height is tight. These come with the falls already built in, which removes some of the guesswork, but they still need a level, solid substrate beneath them to perform correctly.
The key rule is this: whatever system you use, the floor must be flat, solid and fully cured before anything else goes on top of it.
Where the drain sits changes everything
The drain position is not just a plumbing decision. It dictates the geometry of every fall in the room. A drain in the centre means four equal falls working inward from each wall. A linear drain along one wall means a single continuous fall across the whole floor. Both work, but they require different screeding approaches.
Linear drains are popular right now, and they suit large-format porcelain tiles well because you can run the tiles in one direction with a single consistent slope. If you are interested in how large tiles interact with wet room floors, our article on large-format tiling in Sheffield bathrooms covers the tiling side in detail.
Central drains work well in smaller wet rooms and compact en-suites. The challenge is cutting larger format tiles to meet the drain neatly from four directions, which takes more time and more skill.
Tanking: waterproofing the floor before you tile
Once the screed is down and cured, the floor needs tanking. Tanking is a waterproof membrane applied to the floor and up the walls to a minimum height, creating a sealed tray that stops any water that gets beneath the tiles from reaching the subfloor.
This is not optional in a wet room. A shower enclosure has a tray doing that job. A wet room does not. The tanking is the tray.
We apply tanking in multiple coats, paying particular attention to the corners and the junction between the floor and walls, which is where failures almost always start. The drain itself needs to be integrated into the tanking system properly, not just left as a hole in the membrane.
If you want to understand more about how tanking fits into the broader floor prep process, our article on bathroom tanking and floor prep in Rotherham and Wombwell goes into the detail.
Choosing the right drain for the floor type
Not all drains suit all floor constructions. A suspended timber floor needs a different approach to a solid concrete slab. The drain body, the trap depth and the connection to the waste all need to suit what is beneath the floor.
In older South Yorkshire homes, particularly semis and terraces built before the 1970s, the floors are often suspended timber. These need a shallow trap or an offset connection to avoid the waste pipe fouling the joists. Brands like Impey and McAlpine make traps specifically for these situations, and choosing the right one at the start saves a lot of difficulty later.
On solid concrete floors, you have more depth to play with, but you still need to think about where the waste exits and whether you can achieve a fall to it without the screed build-up becoming too thick.
The drain cover is worth thinking about too. It is one of the few visible components of the floor and, in a large-format tiled wet room, a tile-insert drain cover that sits flush with the surrounding tiles looks far better than a standard grate. Impey drain covers and similar tile-in options are what we tend to use where the design calls for it.
What Sandra says
Sandra Hirst left us this review after her project:
Great work from P&M Home Improvements, very professional, friendly and thorough, would recommend for any home improvement
That word "thorough" is the one that stands out to us. Wet room floor prep is exactly where thoroughness matters most. Nobody sees the screed or the tanking once the tiles are down, but if either of those stages is rushed, the problems show themselves within months.
Common mistakes we see in South Yorkshire wet rooms
We are called in to look at wet rooms that have failed, and the same issues come up repeatedly:
- Falls formed by eye rather than by level, leaving low spots that pool
- Screed laid too thin over an uneven subfloor, leading to cracking
- Tanking applied over damp or uncured screed
- The drain not properly integrated into the tanking membrane
- No allowance for the drain height when the screed depth was calculated, leaving the drain proud of the finished tile surface
Every one of these is avoidable. They are not bad luck. They are the result of skipping steps or moving too fast.
Frequently asked questions
Can you have too much slope on a wet room floor? Yes. A fall that is too steep is uncomfortable to stand on, can put uneven stress on the tile adhesive and grout, and may cause water to run too fast to drain cleanly if the drain itself cannot cope with the flow rate. The right fall is enough to move water reliably but gentle enough that the floor feels level underfoot. Getting that balance right is a matter of experience and proper setting out before the screed goes down.
What is the drain in a wet room floor called? The floor drain in a wet room is usually called a shower trap or wet room trap. The body of the unit that sits in the floor is the trap housing; the visible top is the drain cover or grate. Some traps are described as low-profile or shallow-depth traps, designed for situations where there is limited depth below the floor. Brands like Impey and McAlpine are commonly used in UK wet room installations.
How do I unblock a wet room drain? Start by removing the drain cover and clearing any hair or debris from the trap by hand or with a drain hook. Most wet room traps unscrew or clip out for cleaning. If the blockage is further down the waste pipe, a drain rod or a flexible drain auger will usually clear it. Avoid harsh chemical drain cleaners on a regular basis as they can degrade the seals in the trap over time. If the drain is backing up repeatedly, it is worth checking whether the trap itself needs replacing.
Why does water pool on my wet room floor instead of draining? The most common cause is insufficient falls: the floor is too flat and water has nowhere to run. It can also be caused by a drain cover that sits slightly proud of the tile surface, a blocked trap, or a low spot in the screed between the wall and the drain. In older wet rooms, the screed can settle unevenly over time. The only permanent fix for a falls problem is to re-screed the floor, which means stripping back to the substrate.
Planning a wet room in South Yorkshire? Talk to us first
Getting the floor right from the start is far less disruptive than fixing it afterwards. We cover Barnsley, Sheffield and the wider South Yorkshire area, including Rotherham, Hoyland, Wombwell, Penistone, Darfield and Dodworth, and we offer free quotes and free advice on every job.
If you are planning a new wet room or an en-suite conversion, visit our website to see our work and get in touch. We will come and look at what you have got, tell you honestly what is involved, and give you a proper quote before any work starts.