Garden Patio Drainage in Barnsley and Sheffield: Why Falls Matter When Rain Hits Your New Paving
Patio drainage falls explained for South Yorkshire homeowners. Why slope matters, how we get it right, and what goes wrong when it's ignored. Free quotes available.

Why Every Patio in South Yorkshire Needs a Proper Fall
A flat patio is not a level patio. That sounds like a contradiction, but it is one of the most important things to understand before any paving goes down. Every outdoor surface needs a slight, deliberate slope built into it, called a fall, so that rainwater drains away rather than sitting on the surface or pushing back towards your house.
In South Yorkshire, this matters more than it might in drier parts of the country. Barnsley and Sheffield both sit in areas that see a fair amount of rainfall across the year, and the ground conditions here, with plenty of clay-heavy soil, mean water does not always drain away naturally. Get the falls wrong and you end up with puddles that never quite disappear, water tracking back towards the house, and eventually, problems that go well beyond a wet garden.
We have laid patios across Barnsley, Sheffield, Rotherham, Wombwell, Hoyland, Penistone, Dodworth, Darfield and plenty of the surrounding villages. The drainage falls are never an afterthought for us. They are planned before a single slab goes down.
What a Drainage Fall Actually Is
A fall is simply a gradient. On a patio, it means the surface is laid so it slopes gently away from the house (and, where relevant, towards a drain or a soakaway). The standard guidance is a fall of around 1 in 60, meaning for every 60 centimetres of patio, the surface drops by 1 centimetre.
That is a subtle slope. You will not notice it when you are standing on the patio or sitting at a table. But water will find it every time.
The fall needs to be built into the sub-base and the bed, not just fudged by tilting the slabs slightly. If the groundwork is not graded correctly from the start, you cannot compensate by adjusting individual slabs. The result will be inconsistent, and the patio will look uneven as well as drain poorly.
What Goes Wrong When Falls Are Ignored or Rushed
This is where we see the damage. A patio laid without proper falls, or with falls that run the wrong direction, causes a chain of problems.
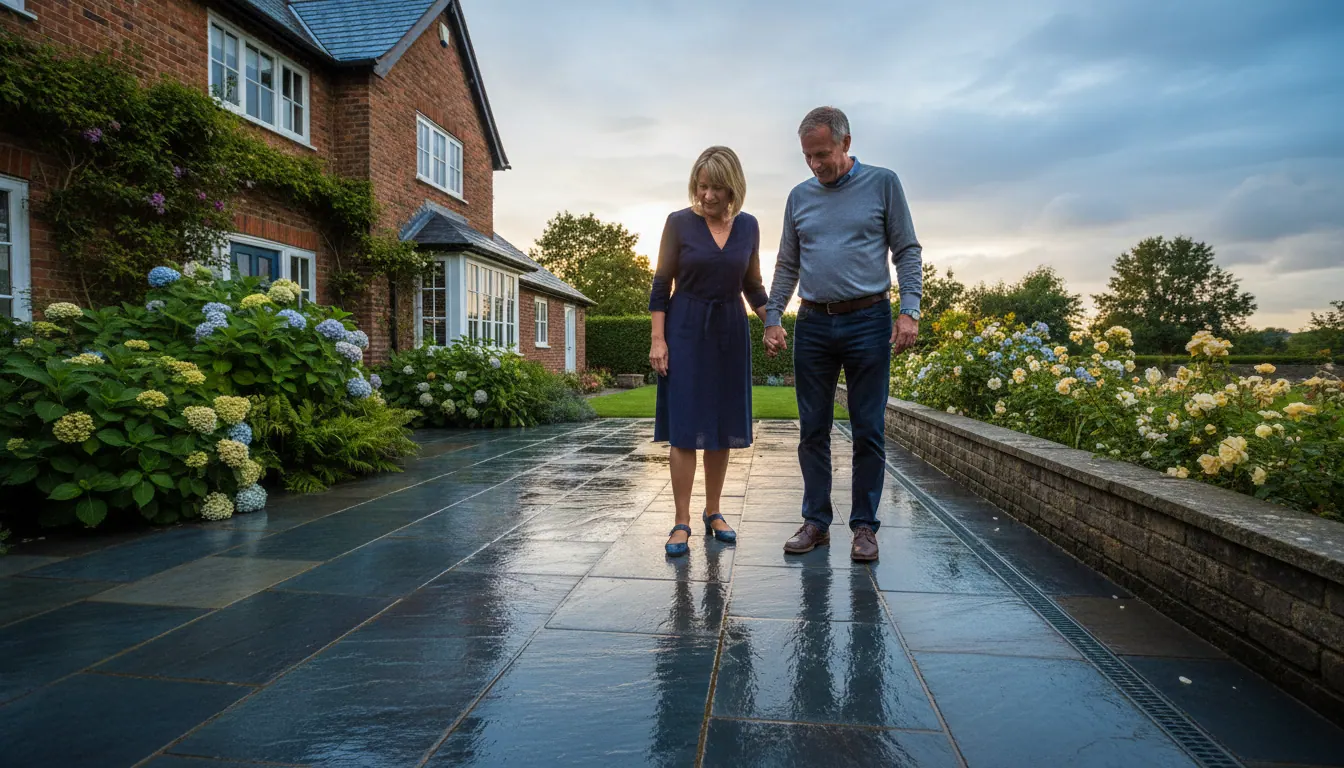
Pooling water. The most obvious sign. Water sits on the surface after rain, sometimes for days. Indian sandstone and porcelain both look far worse when they are permanently damp or stained by standing water. The patio you spent good money on ends up looking neglected.
Water tracking back to the house. If the fall runs towards the building rather than away from it, every shower pushes water against your wall or under your door threshold. Over time, this causes damp penetration into the structure. In older South Yorkshire terraces and semis, where the damp-proof course sits close to ground level, this can do real damage.
Frost heave and slab movement. Water that cannot drain properly sits in the sub-base and the jointing material. In winter, it freezes. Frozen water expands. Slabs lift, crack and shift. What looked fine in summer starts to look terrible by February. We have seen this across Sheffield gardens where the patio was laid in a hurry without proper drainage consideration.
Algae and moss growth. Damp surfaces, especially on natural stone, become slippery very quickly. A patio that pools water will grow algae in the grout lines and across the surface. Beyond looking bad, it becomes a genuine safety hazard.
How We Plan the Falls Before We Start
Before we lift a spade, we look at where the water needs to go. That means understanding the lie of the land, where the house sits in relation to the garden, whether there is an existing drain or gully, and whether the ground around the patio slopes in a way that helps or hinders drainage.
On most jobs across Barnsley and Sheffield, the patio falls away from the house towards the garden, where water can soak into lawn or borders. On a hard-landscaped garden with no soft ground, we need to plan for a drain or soakaway to collect the run-off. Getting this wrong at the planning stage means either ripping up finished work or living with the consequences.
The dig-out and sub-base are where the fall is established. We compact the sub-base to the correct gradient using a plate compactor, checking levels as we go. The bedding layer, whether that is a sharp sand and cement mix or a proprietary bed for porcelain, is then laid to follow the same gradient. By the time the slabs go down, the fall is already there. We are not trying to create it with the slabs themselves.
For anyone planning a patio on a sloping garden, the principle is the same but the execution is more involved. Terracing, retaining sleepers or step changes in level all need their own drainage logic. A sloping garden in Hoyland or Penistone, for example, might need water channelled to the side rather than straight down the slope.
Indian Sandstone vs Porcelain: Does the Material Affect Drainage?
The material does not change the need for falls, but it does affect how forgiving the surface is when drainage is imperfect.
Indian sandstone is naturally porous. It absorbs some surface water, which means minor pooling is less obvious, but it also means the stone stains more easily if water sits on it. Properly sealed sandstone handles moisture better, but the falls still need to be right underneath.
Porcelain is essentially non-porous. Water sits on the surface until it runs off. That makes correct falls even more critical with porcelain, because there is no absorption to mask a drainage problem. A puddle on porcelain is a puddle, full stop.
We wrote about patio subsidence and base preparation in more detail in our article on Patio Subsidence in Sheffield and Rotherham: Why Indian Sandstone Sinks Without Proper Base Preparation, which covers the groundwork side in more depth if you are weighing up materials.
What Our Customers Say
Julie Warriner had us back for her garden after we had already done her bathroom. That is the kind of feedback that means the most to us.
"Paul and Malc made a beautiful job of our bathroom so we had them back to sort out our garden, we are so pleased with the work they have done for us. Fantastic guys, with excellent communication, would highly recommend!!!!"
When someone trusts you with a second job, it tells you the first one was done properly. We take the same care with the groundwork on a patio as we do with the prep work on a bathroom or kitchen. The bits no one sees are the bits that matter most.
Drainage Near the House: The Rules That Protect You
There are practical rules around drainage that are worth knowing before you start. Any paved area within three metres of the house must slope away from the building. This is not just good practice, it is the standard that protects your foundations and damp-proof course.
If your patio is large or fully impermeable (porcelain, for example, rather than permeable block paving), the run-off has to go somewhere controlled. A channel drain along the edge nearest the house, running to a gully or soakaway, is a common and effective solution. We factor this in during the planning conversation, not as an add-on after the slabs are already down.
Frequently Asked Questions
What fall should a patio have in Barnsley or Sheffield? The standard is 1 in 60, meaning a 1 cm drop for every 60 cm of patio. That is enough for water to drain away reliably without the surface feeling noticeably sloped. On larger patios, or where there is a specific drainage point to aim for, we adjust accordingly.
Which way should a patio drain? Away from the house, always. Water should never be directed back towards the building. On a garden with no soft ground for water to soak into, you will need a drain or soakaway at the low end of the fall to collect the run-off.
Can falls be added to an existing patio that pools water? Not without lifting and relaying. The fall has to be built into the sub-base and bed, so there is no way to correct a drainage problem by adjusting slabs on top of an existing base. If pooling is a persistent issue, the honest answer is that the groundwork needs to be redone properly.
Do I need planning permission for a patio in South Yorkshire? Generally, no, for a standard patio at the rear of a house. Permitted development rules cover most domestic paving. That said, if you are paving a large area at the front of the house with an impermeable surface, different rules may apply. We are happy to talk through what you are planning and point you in the right direction during a free visit.
Get in Touch
If you are thinking about a new patio in Barnsley, Sheffield, Rotherham, Wombwell, Hoyland, Penistone, Dodworth, Darfield or anywhere nearby in South Yorkshire, we are happy to come out, look at the site and give you a free quote. We will talk through the drainage, the material options, the base preparation and what the job actually involves, before any work starts.
Between us, Paul and Malcolm have over 60 years of experience in the building trade. We do the job properly, clean up after ourselves, and keep you in the loop throughout.
To see more of our work and get in touch, visit us at P&M Home Improvements.