En-Suite Fitting in Hoyland and Penistone: Making a Compact Wet Room Work in a Period or Semi-Detached Home
Planning en-suite fitting in Hoyland or across South Yorkshire? We explain exactly what's involved, how long it takes and what it costs.
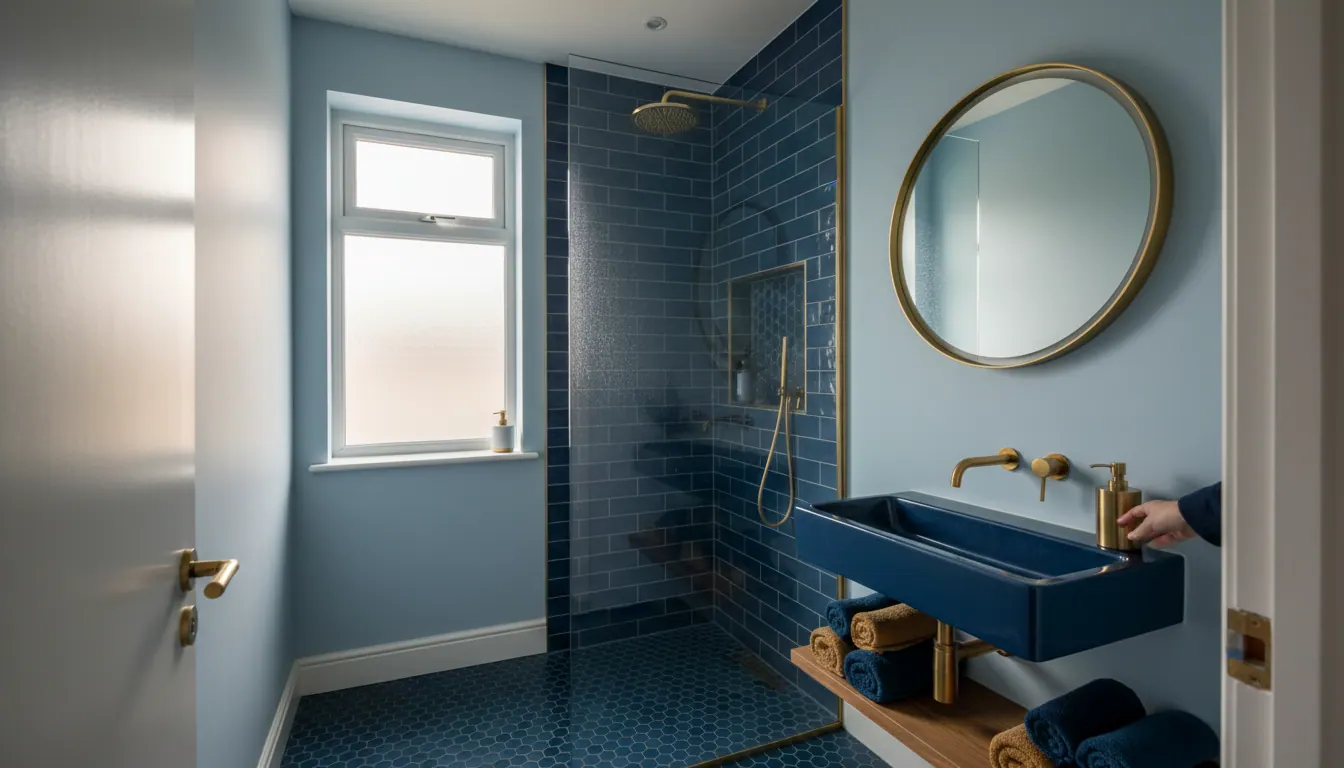
Adding an En-Suite in Hoyland: More Than Just Fitting a Toilet and Shower
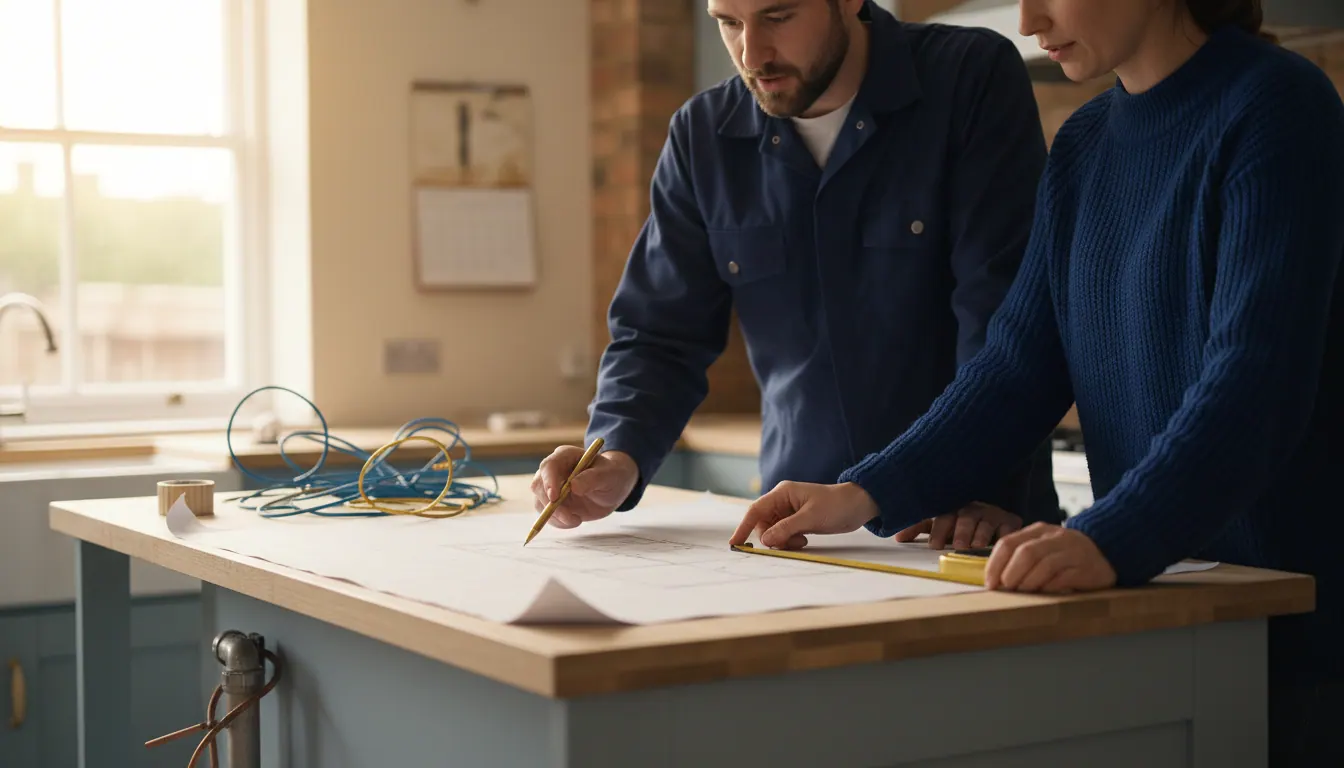
Most people come to us with a rough idea: a spare bedroom, a bit of wasted space on a landing, or a corner of the master bedroom that could become something useful. They want an en-suite. What they're often less clear on is everything that has to happen before the first tile goes on the wall.
That's not a criticism. It's just that en-suite fitting in Hoyland, or anywhere across South Yorkshire, involves a proper sequence of trades and decisions. Get that sequence right and the job runs smoothly. Get it wrong and you're waiting on trades, replastering over damp, or re-tiling because the floor wasn't prepped properly.
We're Paul and Malcolm. Between us we've got over 60 years in the building industry, and bathrooms and en-suites are among the most common jobs we do. This is what we'd tell you at the quoting stage.
The First Question: Where Does the Space Come From?
In most Hoyland homes, an en-suite gets carved out of one of three places:
- Part of a large bedroom, boxed off with a new stud wall
- A walk-in wardrobe or storage room that's being repurposed
- A small landing cupboard that's big enough to work with
Each option brings its own structural and plumbing considerations. A stud wall needs to be built square and solid before anything else happens. Plumbing runs need to reach the space without crossing half the house. Soil pipes have a minimum fall to maintain, and that affects where your toilet can realistically sit.
We look at all of this at the quoting stage. There's no point designing a beautiful en-suite only to find the soil pipe can't get to the stack without going through three walls.
Strip Back to Bare, Then Build It Right
Whether we're converting a room or refitting an existing en-suite, we start from scratch. That means:
- Stripping back to bare walls and bare floor
- Re-boarding the floor if needed (chipboard that's been wet even once will move under tiles)
- Lowering the ceiling if we're fitting recessed spotlights
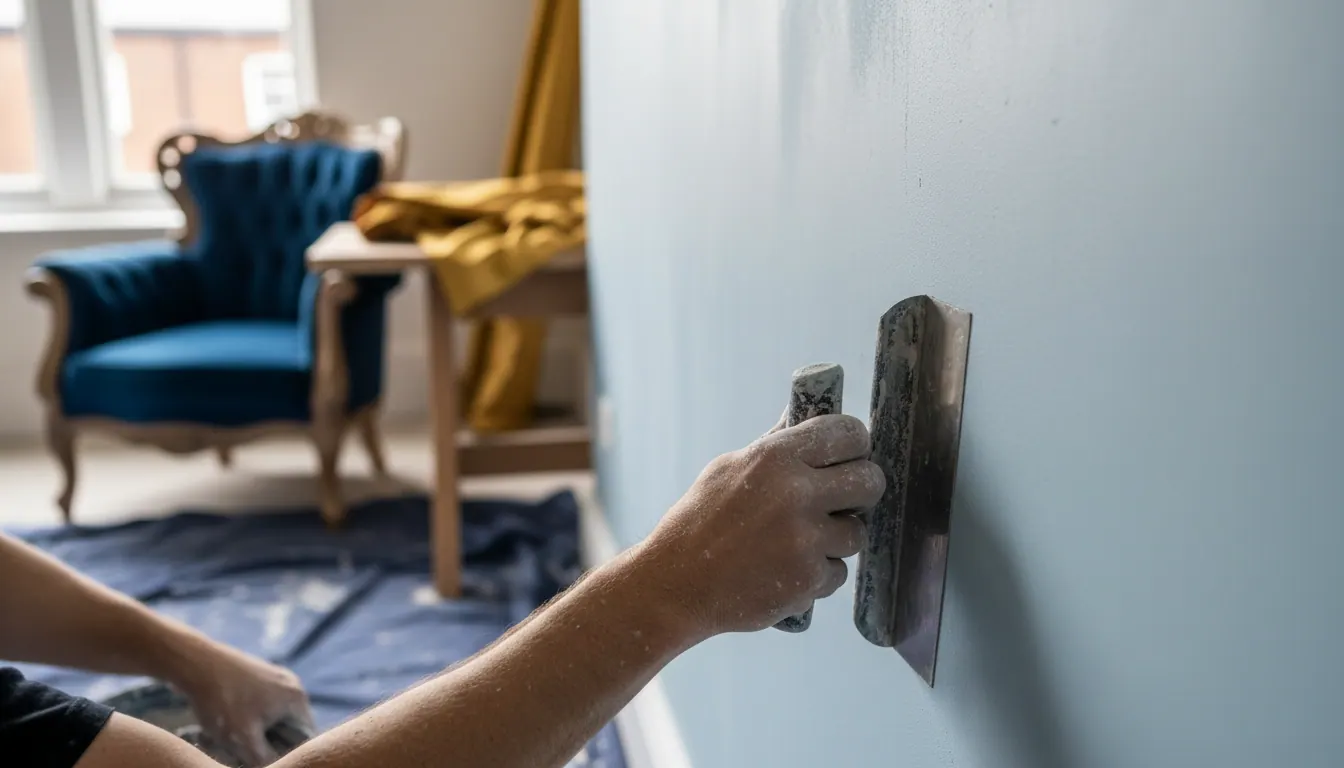
- Boarding and skimming walls to give a flat, true surface for tiling
This is the bit people sometimes want to skip to save money. We understand that, but it's a false economy. Tiles laid onto uneven plasterboard will crack at the grout lines. Spotlights retrofitted into an unprepped ceiling look bodged. The prep is what makes the finished room look like a proper job rather than a DIY attempt.
If you want more detail on why floor prep matters so much, our article on bathroom tanking and floor prep in Rotherham and Wombwell covers exactly this.
Tanking: The Step That Protects Everything Else
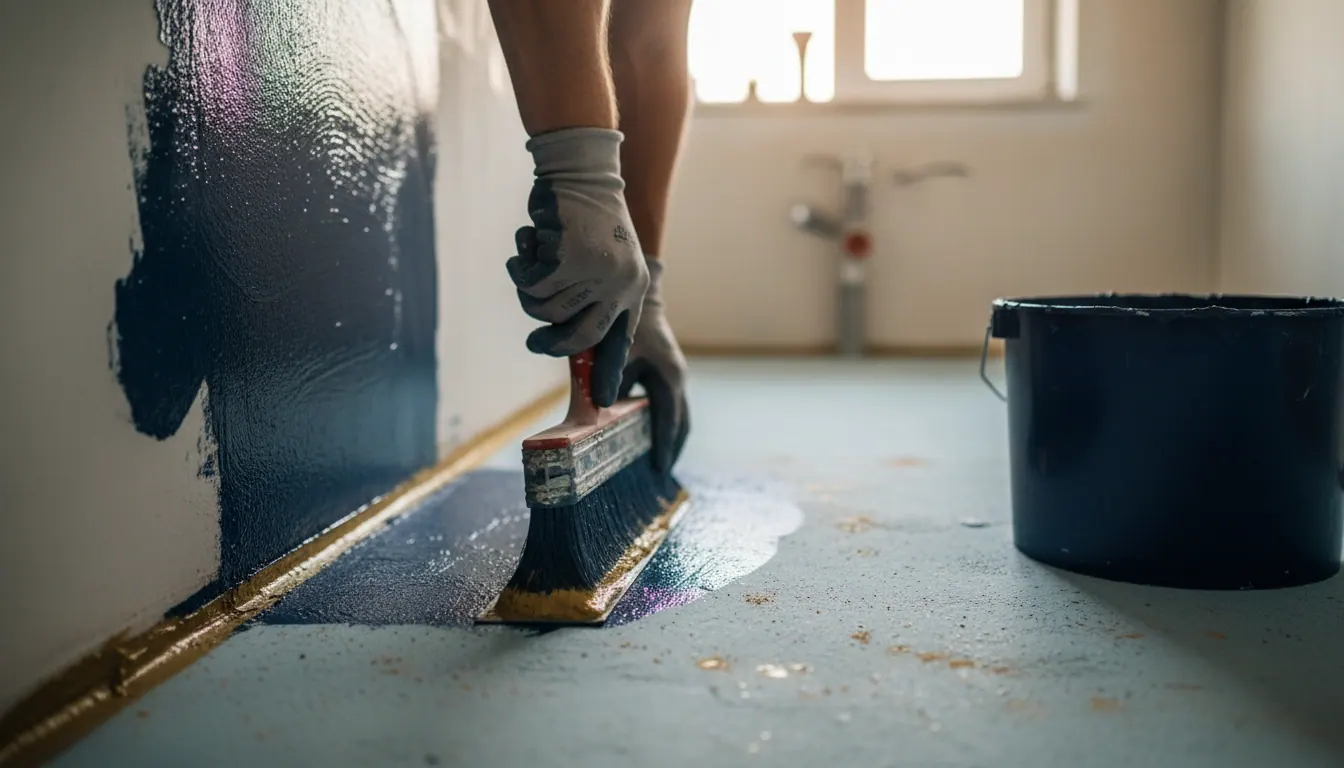
A wet room or shower enclosure in an en-suite needs tanking. Full stop. Tanking is a waterproof membrane applied to the walls and floor in the wet zone before any tiles go on. It stops water migrating into the structure behind the tiles, which is what causes damp patches, black mould and eventually failed tile adhesion.
We tank as a matter of course. It adds a small amount of time but it's the difference between a bathroom that looks good for two years and one that looks good for twenty.
Tiling: Where the Room Actually Takes Shape
This is usually the stage homeowners are most excited about, and rightly so. The tile choice transforms the space.
For en-suites in Hoyland and across South Yorkshire, we see a lot of demand for:
- Large-format porcelain tiles (600x1200 or bigger) for a clean, modern look with fewer grout lines
- Feature walls with patterned or textured tiles behind the basin or in the shower
- Recessed niches built into the shower wall for shampoo and soap
- Mitred corners for a frameless, sharp finish
Large-format tiles do require a flatter substrate and more precise setting out, but the result is genuinely worth it. We've written more about this in our piece on large-format tiling in Sheffield bathrooms if you want to understand the technical side.
What a Full En-Suite Fit Looks Like, Start to Finish
Here's a realistic run of works for a new en-suite conversion in Hoyland:
- First fix plumbing and electrics (before walls go up or get boarded)
- Stud wall built if needed
- Floor re-boarded or prepared
- Ceiling work, including any downlighter positions
- Boarding and skimming walls
- Tanking the wet zone
- Tiling walls and floor
- Second fix plumbing (fitting the actual suite)
- Second fix electrics (connecting lights, extractor, shaver point)
- Furniture fitted: vanity unit, mirror, towel rail, accessories
- Snagging and final clean
The order matters. You can't skim walls after the tiles are on. You can't tank after you've tiled. Each stage has to be done right before the next one starts.
What Our Customers Say
Shelayne has used us for multiple phases of her home improvements, and her review captures something we hear a lot:
"Had Paul & Malcolm for our 3rd lot of home improvements, fantastic from start to finish. Full of great ideas & not afraid to share their knowledge & ideas with you! Will be booking for phase 3 & 4 of our home improvement very soon! Thanks guys look forward to seeing you again soon"
Shelayne Keeton, 5 stars
That knowledge-sharing bit is important to us. We're not the type to turn up, do the job and leave you none the wiser. If you're planning an en-suite and you're not sure what's possible in your space, we'll tell you honestly what will work and what won't.
Frequently Asked Questions About En-Suite Fitting in Hoyland
How much does en-suite fitting cost in Hoyland or across South Yorkshire?
There's no single answer, because it depends on the size of the space, whether it's a conversion or a refit, your tile choices and the specification of the sanitaryware. A straightforward en-suite refit in an existing room will cost less than a full conversion from a bedroom corner, which involves building a stud wall, running new plumbing and electrics, and all the prep work that goes with it. The best thing to do is get us in for a free quote. We'll look at the space, talk through what you want, and give you a clear price.
How long does en-suite fitting take?
A typical en-suite conversion or full refit takes around one to two weeks, depending on scope. If the plumbing run is straightforward and the room doesn't need major structural work, it's usually at the faster end. More complex jobs, particularly those involving a lowered ceiling, new soil pipe runs or large-format tiling, take a little longer. We'd rather take the time to do it properly than rush and leave problems behind. Our article on why bathroom renovations take longer than you think explains the reasoning in more detail.
Do I need to supply the sanitaryware and tiles, or can you help with that?
Either works for us. Some customers arrive with everything chosen and ready to go. Others want guidance on what will work in the space. We're happy to advise on tile formats, suite choices and layout. We don't have a showroom, but we know what works and what doesn't, and we'll tell you straight.
Can you fit an en-suite in a small space?
Yes, often more easily than people expect. A compact shower enclosure, a wall-hung basin and a close-coupled or wall-hung toilet can fit into a surprisingly tight footprint. The key is getting the layout right at the planning stage, particularly the soil pipe position and the door swing. We'll work through this with you at the quote.
We Cover Hoyland, Barnsley, Sheffield and Across South Yorkshire
We're based in South Yorkshire and we work across the region. Hoyland, Barnsley, Sheffield, Rotherham, Wombwell, Penistone, Dodworth, Darfield and the surrounding villages. If you're planning an en-suite and you want a small, experienced team who'll turn up, do it properly and leave the place clean, we're the people to call.
No job is too big or too small. Free quotes, free advice, and no hard sell.
Call us on 07817 465504 to have a chat or book a visit. We'll come and look at the space, tell you what's realistic, and give you a straight price.
No job too big or too small — let's talk it through
Call us- Why Your Bathroom Renovation in Barnsley Takes Longer Than You Think, and Why That's a Good Thing
- Large-Format Tiling in Sheffield Bathrooms: Why Bigger Tiles Mean Fewer Grout Lines and Easier Cleaning
- Bathroom Tanking and Floor Prep in Rotherham and Wombwell: Why It's the Hidden Foundation of a Wet Room That Lasts