Recessed Tile Niches in Bathroom Showers Across South Yorkshire: Why They're Worth Planning Before You Tile
Planning a recessed tile niche for your bathroom in South Yorkshire? We explain how they're built properly, what to avoid and why they last.
A Recessed Tile Niche Is One of Those Details That Makes a Bathroom Feel Finished
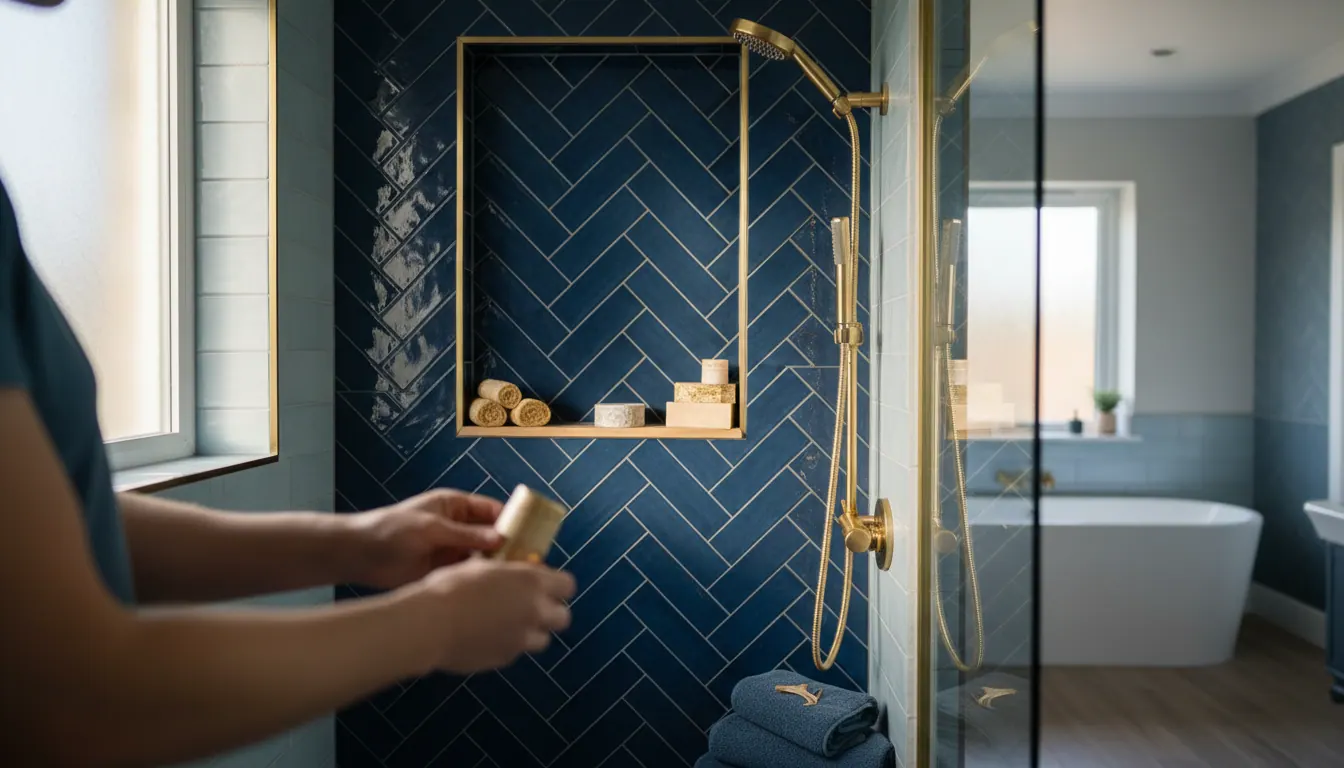
You know the ones. That neat, flush shelf set into the shower wall, tiled to match the surround, with no bracket, no caddy hanging off the shower head, no bottles balanced on the edge of the tray. A recessed tile niche looks simple. Getting it right is anything but.
We fit them regularly across South Yorkshire, in bathrooms in Barnsley, Sheffield, Rotherham, Wombwell, Hoyland, Penistone and beyond. And we've seen plenty of botched attempts too: niches that fill with water, grout that's cracked within months, or shelves that were positioned right in the middle of a stud and had to be abandoned halfway through the build.
This article covers how we approach them, why the prep matters more than the tile choice, and what you should know before you ask any bathroom fitter to include one in your project.
What a Recessed Niche Actually Is (and What It Isn't)
A recessed tile niche is a box cut into the wall cavity, lined, tanked, tiled and finished flush with the surrounding wall surface. It sits between the studs or within the wall build-up, so nothing protrudes into the shower space.
It is not a surface-mounted shelf. It is not a corner caddy. It is not a piece of kit you order online and stick to the wall. Done properly, it becomes part of the wall itself.
The most common sizes we fit are around 300mm wide by 200mm tall, or 600mm wide by 300mm tall for a longer shelf. Some customers want two stacked niches, one for shampoo and conditioner, one for body wash and razors. That works well and looks clean, especially with large-format porcelain tiles where the niche can be positioned to sit within a full tile height.
The Most Important Step Happens Before Any Tile Is Cut
Positioning. This is where most problems start.
If your shower wall is a stud partition, the niche has to sit between two studs. Standard stud spacing is 400mm or 600mm centres, which limits your options if you want a wider shelf. We check the stud positions first, every time, before committing to a location with the customer.
If the wall is a solid external wall, we're cutting into blockwork or brick, which is a different job entirely. It's doable, but it adds time and requires a lintel or header above the opening if the recess is wide enough to affect the wall's integrity.
We also think about what's behind the wall. Cables, pipes, noggins. In older properties across South Yorkshire, particularly the Victorian terraces in Sheffield and the inter-war semis in Barnsley and Rotherham, you can find all sorts once you start opening walls up. We check before we cut.
Then there's height. The niche needs to sit at a comfortable reach, typically between chest and shoulder height for an average adult. Too low and it catches spray directly. Too high and you're fumbling for the shampoo. We talk this through with customers before the first board goes up.
Tanking the Niche: Why It Cannot Be Skipped
A recessed niche sits inside the wall. That means it is surrounded by timber, plasterboard or blockwork, none of which like water. If the niche isn't properly tanked, moisture gets in behind the tiles, and you end up with mould, failed adhesive and eventually a shelf that falls apart from the inside.
We tank the niche the same way we tank the rest of a wet room or shower enclosure: a proper waterproof membrane, lapped into the surrounding tanking layer, with no gaps at the corners. The corners get tape and compound before the membrane goes on. The back and all four sides are covered.
We wrote more about why tanking and floor prep matter so much in our article on bathroom tanking and floor prep in Rotherham and Wombwell. The same principles apply inside a niche. Water finds the weak point. Our job is to make sure there isn't one.
Tiling the Niche: Getting the Detail Right
This is where it either looks brilliant or looks amateur.
The back of the niche is usually tiled first, then the sides, then the bottom shelf, then the top. The shelf itself needs a slight fall, just a degree or two, so water drains out rather than pooling. A flat shelf holds water. A flat shelf with grout joints holds water and grows mould.
Mitred corners look the best. Instead of a tile edge showing on the side returns, you cut both tiles at 45 degrees so they meet at a clean point, like a picture frame. It takes more time and a decent tile saw, but the result is sharp and professional. We use mitred corners as standard on niches because it's the detail that separates a properly finished bathroom from one that was just tiled quickly.
Feature tiles in the niche are popular too. A contrasting mosaic or a different coloured porcelain on the back wall draws the eye and gives the shower a focal point. We've done this in bathrooms across Sheffield and Barnsley and it always gets noticed.
For anyone interested in how large-format tiles work alongside niche positioning, our article on large-format tiling in Sheffield bathrooms goes into the planning detail around tile layout and minimising cuts.
What Our Customers Say
We don't oversell what we do. We just turn up, do it properly and leave the place clean. Sandra, who had work done with us recently, put it simply:
"Great work from P&M Home Improvements, very professional, friendly and thorough, would recommend for any home improvement"
That's what we aim for on every job, whether it's a full bathroom strip-out with a recessed niche, wet room floor and floor-to-ceiling tiling, or a smaller refresh in a Wombwell terrace.
Recessed Niches in Wet Rooms and Level-Access Showers
Niches work especially well in level-access wet rooms, where there's no tray, no screen frame and no ledge to rest anything on. The niche becomes the only practical storage in the shower area.
We fit level-access wet rooms regularly across South Yorkshire, particularly for customers who want a more accessible bathroom or who just prefer the clean, open look. If you're planning that kind of project, our article on level-access wet rooms across South Yorkshire covers what's involved from the floor build-up upwards.
A niche in a wet room needs the same tanking care, arguably more so, because the whole floor is a drain zone and steam and water go everywhere. We plan the niche position at the same time as the drain position and the wall layout, so everything lines up.
Frequently Asked Questions
How deep should a recessed tile niche be in a shower? Typically 80mm to 100mm deep. That's deep enough to hold bottles upright without them tipping, but shallow enough to sit comfortably between standard stud work without eating into the wall cavity too much. We confirm the exact depth during the planning stage based on your wall construction.
Can you fit a recessed niche in an external wall? Yes, but it's more involved. External walls in South Yorkshire homes are often solid brick or cavity block, so we'd be cutting into masonry rather than a stud partition. It's doable and we've done it, but we check what's behind the wall first and make sure the opening doesn't compromise anything structural. It's not a job to rush.
Do recessed niches always need tiling inside, or can you use another finish? Tiling is by far the most practical finish for a wet area. It's waterproof, easy to wipe down and long-lasting. Some customers ask about solid surface panels inside the niche, which can also work, but the junction between panel and tile needs careful sealing. We'll advise on the best option for your specific bathroom layout.
How long does fitting a recessed niche add to a bathroom project? Not as much as people expect when it's planned in from the start. If we're boarding, tanking and tiling a full shower enclosure anyway, adding a niche to the plan adds maybe half a day to the overall job. The problems come when a niche is added as an afterthought after the boarding is already done. Plan it in from day one and it's straightforward.
We Cover the Whole of South Yorkshire
We're Paul and Malcolm, a small family-run team with over 60 years of combined experience in the building trade. We work across Barnsley, Sheffield, Rotherham, Wombwell, Hoyland, Penistone, Dodworth, Darfield and the surrounding villages. Bathrooms and wet rooms are a big part of what we do, and recessed niches are one of those details we take pride in getting right.
No job too big or too small. Free quotes and free advice.
If you're planning a new bathroom or shower room and want a recessed tile niche built in properly from the start, call us on 07817 465504 and we'll talk it through with you.
No job too big or too small — let's talk it through
Call us- Bathroom Tanking and Floor Prep in Rotherham and Wombwell: Why It's the Hidden Foundation of a Wet Room That Lasts
- Level-Access Wet Rooms Across South Yorkshire: What Accessibility Really Means (and Why It Matters Before You Start)
- Large-Format Tiling in Sheffield Bathrooms: Why Bigger Tiles Mean Fewer Grout Lines and Easier Cleaning